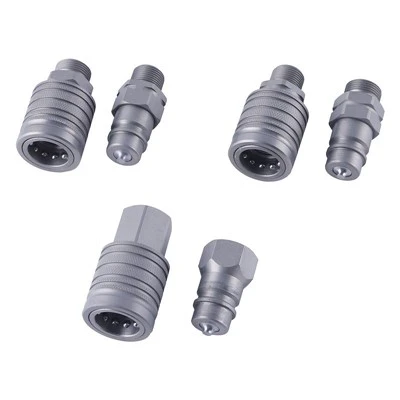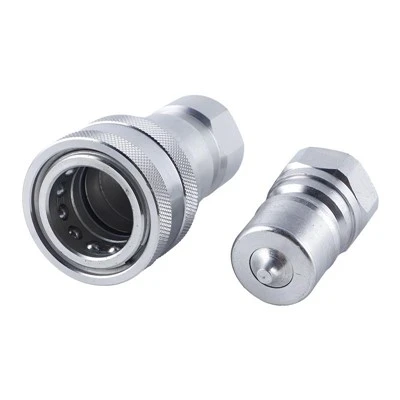

Key Parameters and Tools for Measuring Hydraulic Quick-Connect Couplings
Critical Dimensions
Outer Diameter (OD): Use a vernier caliper to measure the maximum diameter of the coupling body, ensuring tolerance compatibility with the mating port. For example, the ISO 16028 standard specifies an OD tolerance of ±0.1 mm for flat-face couplings.
Inner Diameter (ID): Measure the diameter of the fluid passage, avoiding chamfered or beveled areas. Common industrial coupling IDs range from 4 mm to 50 mm (refer to the Parker hydraulic manual).
Thread Specifications: Use a thread gauge or caliper to measure thread pitch and thread angle. For instance, the pitch of a G1/4 thread should be 1.337 mm (ISO 228-1 standard).
Tool Selection
High-precision vernier caliper (resolution of 0.02 mm or finer) for basic dimensional measurements.
Thread Go/No-Go gauges to verify thread fit and avoid visual misjudgment.
For complex surfaces (such as conical seals), use a Coordinate Measuring Machine (CMM) or a specialized taper gauge.
Measurement Points for Different Coupling Types
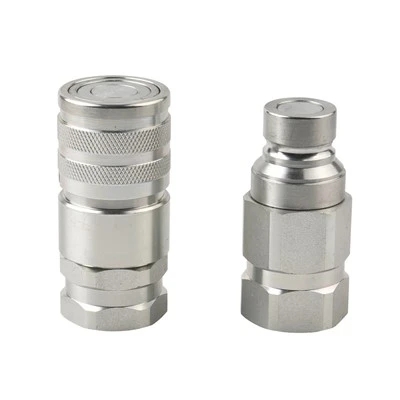
Flat-Face Type (e.g., ISO 16028)
Focus on measuring the flatness of the sealing surface; the tolerance must be ≤0.05 mm (DIN 3861 standard).
Check the depth (typically 1.5 mm–3 mm) and width of the O-ring groove to ensure compatibility with the seal.
Conical Seal Type (e.g., JIC 37°)
The cone angle must be precisely 37° ± 1°; verify this using an angle gauge.
Measure the length of the conical surface; for example, SAE J514 specifies a standard cone length of 6.35 mm.
Common Errors and Solutions
Source of Error: Failure to clean oil or grime from the coupling surface leads to oversized measurements (deviations of up to 0.3 mm have been observed in actual cases).
Solution: Wipe the surface with a non-woven cloth before measuring and take the average of three measurements.
Compatibility Verification: After measuring, cross-reference with the manufacturer's manual (e.g., specification sheets from Stäubli or SMC) to ensure tolerance ranges match. 4. Recommendations for Additional Testing
For high-pressure fittings (>35 MPa), it is recommended to include a hardness test (Rockwell hardness HRC 40–45).
For dynamic sealing fittings, the travel of the ball head or valve core (typically 2 mm–5 mm) requires additional measurement.